


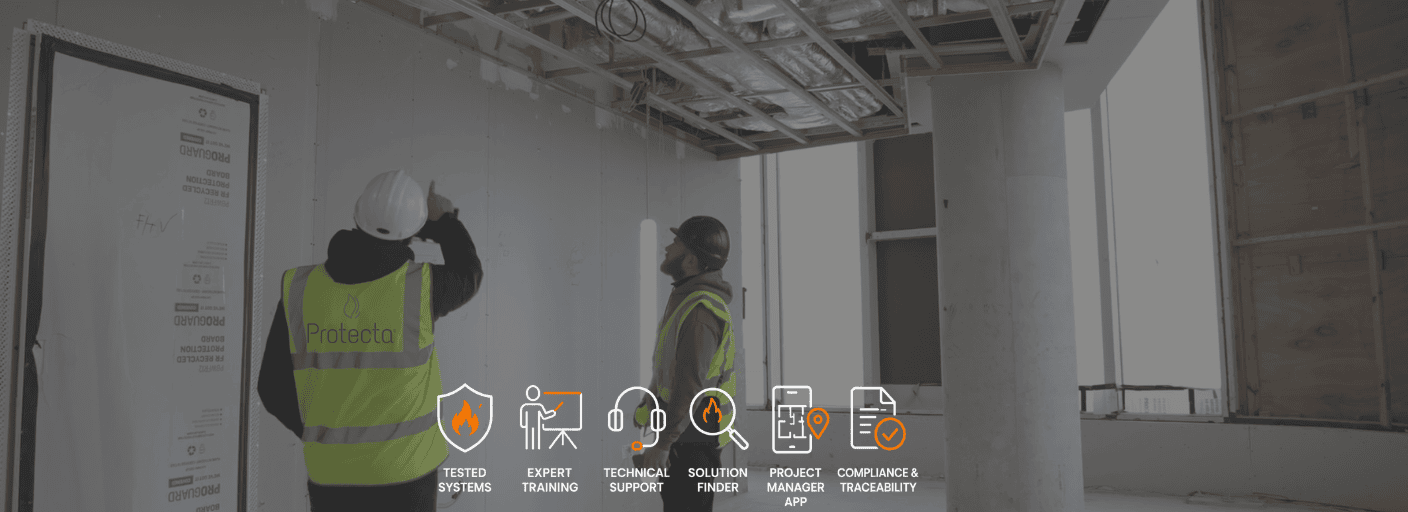
Why Early Engagement Matters in Fire Stopping
Fire stopping is sometimes treated as an activity that can be resolved once services have already been installed and the building is approaching completion. By that stage, however, many of the decisions that determine whether a suitable tested system can be installed have already been made.
The wall or floor construction has been selected. Openings have been formed. Services have been routed. Insulation, supports and spacing have been established. Access may be restricted, and several trades may already be competing for the same space.
Early engagement brings passive fire protection into the design and coordination process before these conditions become fixed. It allows designers, contractors, fire stopping specialists and manufacturers to identify suitable tested systems, coordinate service penetrations and establish clear installation and documentation requirements before work begins.
The objective is simple: make fire stopping part of the project design rather than a problem left for installers to solve on site.
WHAT DOES EARLY ENGAGEMENT IN FIRE STOPPING MEAN?
Early engagement means considering passive fire protection during the design, specification and service-coordination stages of a project. It brings together the people responsible for:
- Fire strategy
- Architectural design
- Mechanical and electrical services
- Structural and supporting constructions
- Product specification
- Fire stopping installation
- Inspection and sign-off
- Building information and handover records
The process should identify what needs to be protected, the required fire resistance, the services that will penetrate each fire-separating element and the tested systems capable of accommodating those conditions.
Early engagement does not mean selecting a sealant or fire-stopping product early. It means identifying the complete system required for the actual construction and service configuration. That distinction is important because fire resistance is demonstrated by a tested and classified system, not by the product in isolation.
WHY FIRE STOPPING CANNOT BE DESIGNED IN ISOLATION
A penetration seal is influenced by more than the product used to fill the opening.
The suitability of a fire-stopping system may depend on:
- Wall or floor type
- Supporting construction thickness
- Required integrity and insulation classification
- Aperture dimensions
- Service material and diameter
- Combustible or non-combustible insulation
- Annular gap
- Separation between services
- Distance from the edge of the seal
- Service supports
- Seal depth and backing material
- Single-sided or double-sided installation
- Orientation and access
- The presence of mixed or grouped services
Changing one of these conditions can move the proposed installation outside the scope of the tested detail.
A solution that is suitable for a steel pipe in a rigid wall may not automatically be suitable for the same pipe in a flexible wall, timber floor or sandwich panel. Similarly, an approval for one pipe size, insulation type or annular gap should not be assumed to cover another. Early technical review allows these variables to be checked while the design can still be coordinated.
THE COST OF LEAVING FIRE STOPPING TOO LATE
When passive fire protection is considered only after services have been installed, the project team may discover that site conditions do not match the available test evidence.
Common challenges include:
- Oversized or irregular apertures
- Services positioned too close together
- Insufficient distance from the edge of the opening
- Mixed services within an unapproved configuration
- Unsupported or incorrectly supported services
- Incompatible wall or floor constructions
- Inadequate space for collars, wraps or backing materials
- Restricted access to one or both sides of the seal
- Insulation types or thicknesses outside the tested scope
- Additional services installed after the original design was agreed upon
At that point, the available options become more limited.
The project may require services to be repositioned, openings to be reconstructed, additional supports to be installed or specialist technical assessments to be obtained. Completed work may need to be opened, removed and reinstated. These changes can create additional cost, delay and uncertainty that could often have been reduced through earlier coordination.
EARLY ENGAGEMENT HELPS PROTECT COMPARTMENTATION
Fire compartments are intended to restrict the spread of fire and smoke through a building for a defined period.
Every penetration through a fire-resisting wall or floor creates a potential path through that compartment line. The fire stopping system must reinstate the required fire resistance around the service while remaining compatible with the supporting construction and the service itself. This is why penetrations should be considered as part of the wider fire strategy and building design.
Early engagement allows the project team to understand:
- Where compartment lines are located
- Which services need to pass through them
- The fire resistance required at each location
- Which tested systems are available
- Whether the proposed service arrangement can be accommodated
- How the installation will be inspected and recorded
This creates a clearer link between the fire strategy, specification, installation and completed building information.
COORDINATION WITH MECHANICAL AND ELECTRICAL SERVICES
Mechanical and electrical coordination is one of the most important reasons to engage fire-stopping specialists early.
Service layouts are often developed around access, routing efficiency and spatial constraints. Fire-stopping requirements may only become apparent once several services have been grouped into a riser, corridor ceiling or plant-room opening.
Early coordination can help the design team:
- Reduce unnecessary service congestion
- Avoid untested service combinations
- Maintain required separation distances
- Provide suitable annular gaps
- Allow space for tested products to be installed
- Coordinate support on the correct side of the fire seal
- Avoid positioning services where collars or wraps cannot be fitted
- Plan access for installation and future inspection
- Allow for likely future services where appropriate
This is especially important in high-density environments such as hospitals, data centres, residential towers, transport infrastructure and complex commercial buildings.
BETTER SPECIFICATION STARTS WITH TESTED EVIDENCE
A specification that simply states “provide fire stopping” leaves too much to be resolved during construction. A stronger specification identifies the performance and system requirements needed for the project.
Depending on the application, this may include:
- Required E or EI classification
- Supporting construction
- Service type and size
- Insulation configuration
- Maximum aperture dimensions
- Annular gap
- Separation distances
- Seal depth
- Backing material and depth
- Product combination
- Installation orientation
- Service support requirements
- Relevant ETA, UKTA or classification evidence
- Inspection and reporting requirements
Early engagement with a manufacturer or competent fire-stopping specialist helps ensure that the specification reflects systems that have actually been tested and classified. It also provides an opportunity to identify gaps before tender or construction, rather than attempting to resolve them under pressure on site.
EARLY ENGAGEMENT SUPPORTS THE GOLDEN THREAD
Fire stopping information should not exist as disconnected drawings, photographs, product labels and reports held by different organisations.
A reliable record should connect the designed solution to the installed condition.
That record may include:
- Location of the installation
- Floor plan and marker reference
- Supporting construction
- Service description
- Products used
- Tested solution reference
- Fire classification
- Installation photographs
- Installer details
- Installation date
- Inspection status
- Supporting documentation
- Changes or remedial actions
Beginning this process early makes it easier to define what information must be captured and who is responsible for providing it. It also reduces the risk of reaching handover with incomplete, inconsistent or unverified fire stopping records.
THE ROLE OF THE FIRE STOPPING MANUFACTURER
Early manufacturer engagement can provide valuable insight into the scope and limitations of tested systems.
A manufacturer’s technical team can help review:
- Proposed wall and floor constructions
- Service types and dimensions
- Mixed penetration arrangements
- Minimum separation requirements
- Annular gaps and aperture sizes
- Seal depths and backing requirements
- Fire classifications
- Installation access
- Product compatibility
- Available supporting documentation
The manufacturer should not replace the project’s fire engineer, designer or competent installer. However, early product and system guidance can help the project team avoid assumptions and select solutions supported by appropriate evidence.
HOW PROTECTA SUPPORTS EARLY ENGAGEMENT THROUGH THE 3 TS
Protecta’s approach is built around three connected areas: Testing, Training and Technical Support. Together, these help project teams move from design intent to correctly installed and documented systems.
Testing: Evidence Before Installation
Protecta continues to invest in testing and certification across a wide range of products, supporting constructions and service configurations.
This provides the evidence needed to understand:
- Where a system can be used
- The fire resistance it can achieve
- The service types and sizes it covers
- The permitted aperture and annular-gap conditions
- Required separation distances
- Product depths and configurations
- Installation limitations
Early access to this evidence allows designers and contractors to coordinate around tested solutions rather than relying on site assumptions. Testing is not simply a product claim. It defines the conditions within which the complete system has demonstrated performance.
Training: Building Understanding Across the Project Team
Even a well-designed system can fail to deliver its intended performance if those specifying, coordinating or installing it do not understand the tested requirements.
Protecta provides training for customers and partners through sessions delivered at Polyseam’s head office, at customer premises and online.
Training can help teams understand:
- How to read installation drawings
- The difference between products and tested systems
- Integrity and insulation classifications
- Supporting construction requirements
- Separation distances
- Annular gaps
- Seal depths and backing materials
- Common installation errors
- Evidence and documentation requirements
Bringing training into the project early creates a shared understanding before installation begins.
This is particularly valuable where several teams, subcontractors or locations are involved.
Technical Support: Resolving Questions Before They Reach Site
Protecta’s Technical Team supports customers with product, system and application queries.
Early technical engagement allows questions to be reviewed while the project team still has the opportunity to change the design or service arrangement.
This can include checking whether:
- A suitable tested detail exists
- The proposed construction is covered
- The service size and insulation are within scope
- Reduced separation is permitted
- The system can be installed from the available side
- An alternative tested arrangement would be more practical
- Further project information is required
Seeking guidance early is significantly more effective than asking for a solution after an unsupported condition has already been installed.
USING THE PROTECTA SOLUTION FINDER DURING DESIGN
The Protecta Solution Finder gives users guided access to tested and certified Protecta systems.
Users can search based on factors including:
- Construction type
- Service type
- Plastic, metal or mixed penetrations
- Required E or EI classification
- Available test evidence
Results can provide installation images, product requirements, supporting approvals, instructions and links to technical support.
Using the Solution Finder during planning and coordination helps teams identify viable systems before openings and service layouts are finalised.
It can also support conversations between designers, contractors, installers and technical teams by giving them a common tested detail to review.
Planning and Traceability With the Protecta Project Manager Software
The Protecta Project Manager Software extends early engagement beyond system selection.
Project teams can use it to:
- Create projects
- Import PDF or image floor plans
- Add installation markers
- Link markers to tested Protecta solutions
- Record service and product information
- Add before-and-after photographs
- Track installation and inspection status
- Generate installation and solution reports
- Maintain a digital record for handover and future review
By introducing the platform before installation begins, teams can agree on how penetrations will be identified, recorded and verified.
This creates continuity from planning through installation, reporting, inspection and handover. The Offline Workspace also allows downloaded floor plans and Solution Finder data to be used where site connectivity is limited, with changes synchronised when the user returns online.
A PRACTICAL EARLY-ENGAGEMENT PROCESS
Early engagement does not need to make project delivery more complicated.
A practical process could follow these stages.
- Review the fire strategy and compartment lines
Identify where fire-resisting walls, floors, shafts and other separating elements are located and the required fire resistance.
- Map proposed service penetrations
Coordinate the type, quantity, size, insulation and routing of services passing through each compartment line.
- Review supporting constructions
Confirm the wall or floor type, thickness, orientation and any non-standard construction conditions.
- Identify tested systems
Use the Protecta Solution Finder, certification documents and Technical Team to establish which tested arrangements may be suitable.
- Resolve design conflicts
Adjust service positions, apertures, spacing, supports or access requirements before construction where necessary.
- Define installation responsibilities
Confirm who will form apertures, install service supports, complete fire stopping, inspect the work and approve any changes.
- Agree documentation requirements
Define the photographs, marker data, product information, classifications and supporting records required for each installation.
- Brief and train the team
Ensure relevant designers, supervisors and installers understand the approved systems and project requirements.
- Manage change
Where site conditions differ from the agreed design, stop and review the change before installation proceeds.
- Record and verify the completed work
Connect the installed condition to the relevant tested detail and retain the information needed for inspection, handover and future building management.
EARLY ENGAGEMENT IS NOT ABOUT REMOVING EVERY CHALLENGE
No project can anticipate every site condition.
Services change. Construction tolerances vary. Retrofit buildings reveal unexpected substrates and historic modifications. New requirements may emerge during delivery. The value of early engagement is not that it eliminates every uncertainty. It creates a controlled process for managing uncertainty.
When the project team knows the approved systems, responsibilities, information requirements and route for technical escalation, changes can be assessed against evidence rather than resolved through unsupported site fixes.
Getting Fire Stopping Right the First Time
Fire stopping should not begin with a cartridge, board, collar or bag of mortar arriving on site. It should begin with an understanding of the compartment line, construction, services, required performance and available tested evidence.
Early engagement helps project teams:
- Design around tested systems
- Reduce avoidable coordination problems
- Improve installation access
- Minimise remedial work
- Strengthen specifications
- Support accurate reporting
- Improve compliance and traceability
- Protect the integrity of the building’s fire strategy
Through Testing, Training and Technical Support, Protecta and Polyseam work with customers to provide the evidence, knowledge and practical guidance needed to make better decisions earlier.
The Protecta Solution Finder and Project Manager Software then help turn those decisions into clear, accessible and traceable project records. Because getting fire stopping right the first time starts long before installation begins.
START THE CONVERSATION EARLY
Planning a project or reviewing a complex fire-stopping application?
Contact the Protecta Technical Team for guidance, access tested systems through the Protecta Solution Finder, or use the Protecta Project Manager Software to begin planning and recording your installations.
Explore the Protecta Project Manager Software
Access the Protecta Solution Finder
Submit a Technical Query
Book Protecta Product Training
Products developed and manufactured by Polyseam Ltd.

